Catalogue profile image
Main Channels
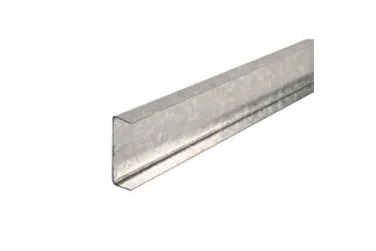
A main-channel profile identified by its section.
Explore details ↗Light Steel Keel Profiles / Product type
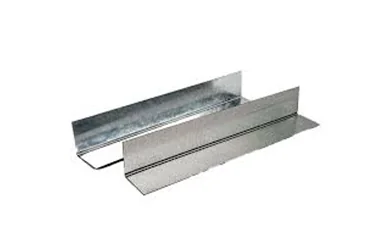
An angle profile defined by its leg dimensions.
Wall angles are included in the light steel keel range. Specify both legs, thickness, length and the intended connection detail rather than relying on an image alone.
Understand the arrangement
Provide leg dimensions, thickness, lengths and the connection detail.
Technical review
A profile photograph identifies a shape, not a complete system rating. Include the assembly detail and any required fire, acoustic or load documentation in your enquiry.
Discuss project documentation ↗Yes. Send the drawings and requirements you have. The team reviews availability, feasibility and the proposed scope before confirming a quotation.
MOQ, samples, quotation, delivery, warranty and installation guidance are discussed for each order. Include your intended timing and destination in the enquiry.
Identify the proposed model and configuration, then request the relevant matching documents. Product illustrations and report covers do not establish a rating for every configuration.
Catalogue profile image
A main-channel profile identified by its section.
Explore details ↗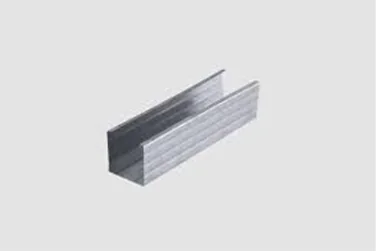
Catalogue profile image
Identify the stud from its section drawing.
Explore details ↗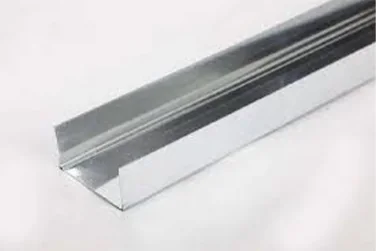
Start a conversation
Provide leg dimensions, thickness, lengths and the connection detail.