Application inspiration
Picture Windows
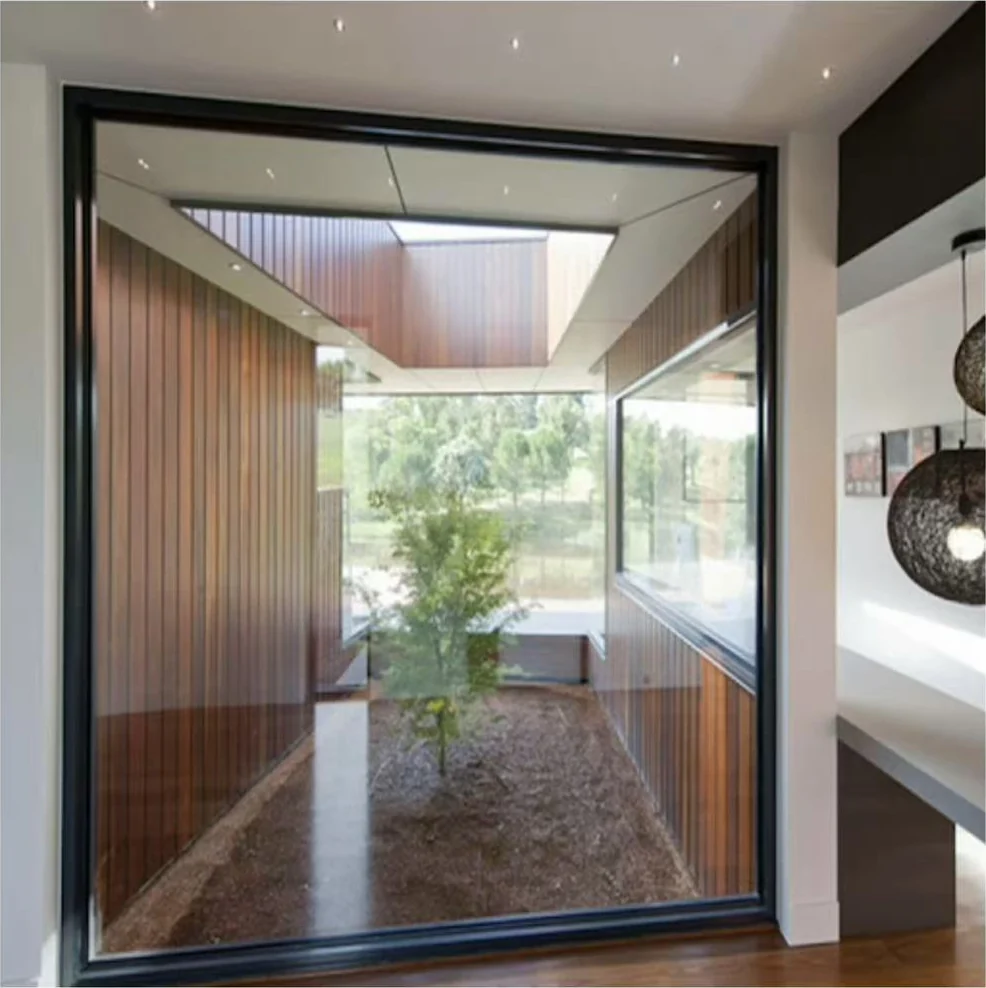
A fixed aluminum window for an uninterrupted view.
Explore details ↗Aluminum Windows / Product type
Start with the geometry of your opening.
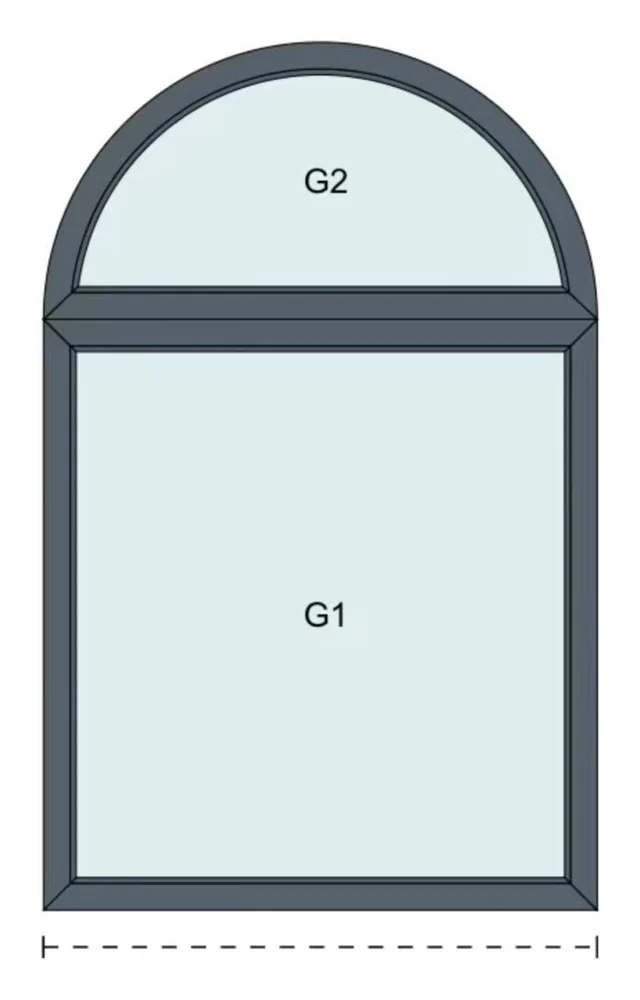
The catalogue includes special-shape windows. A dimensioned drawing is the starting point: identify the outline, any curves or angles, glazing divisions and whether the proposed arrangement is fixed or operable.
Understand the arrangement
Attach a dimensioned outline with curves, angles and glazing divisions.
Product gallery
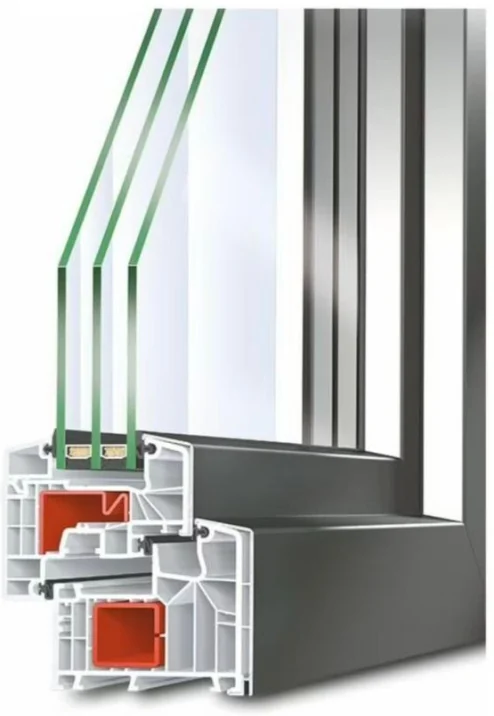
Explore catalogue views, application inspiration and construction references. Select any image for a closer look.
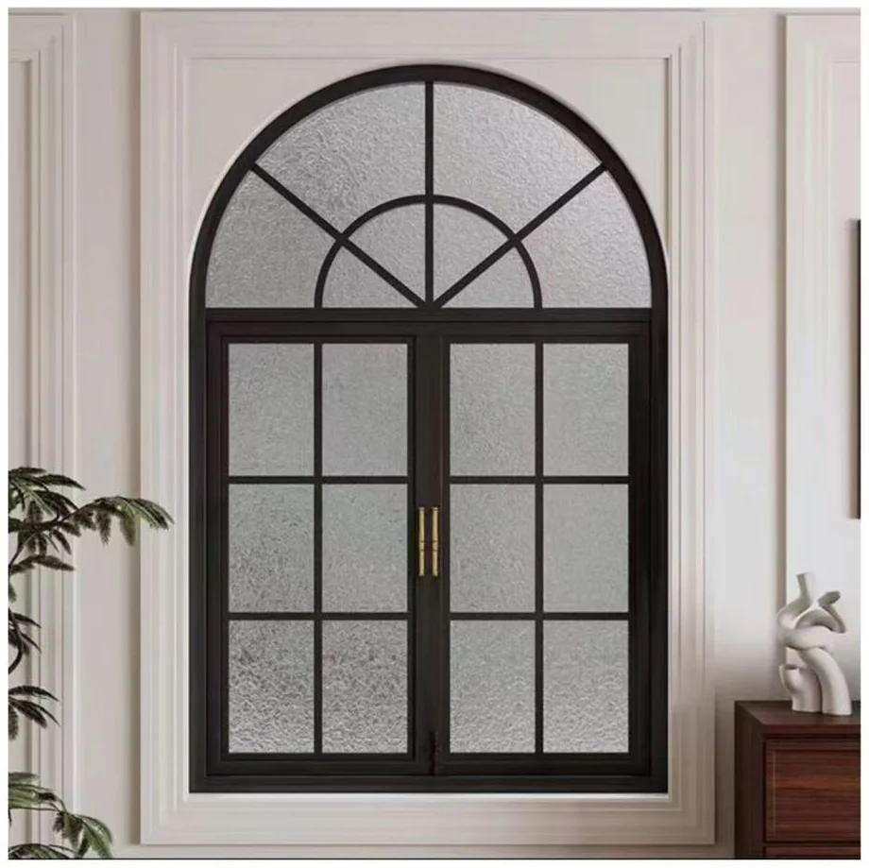
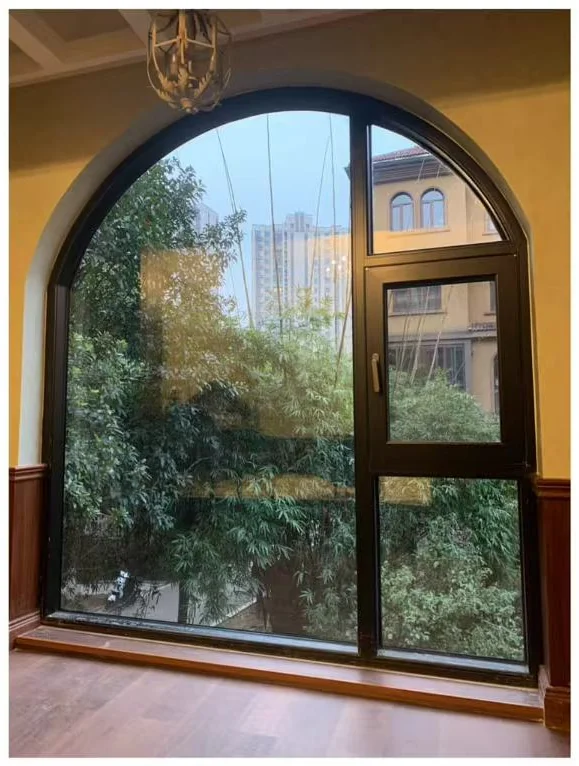
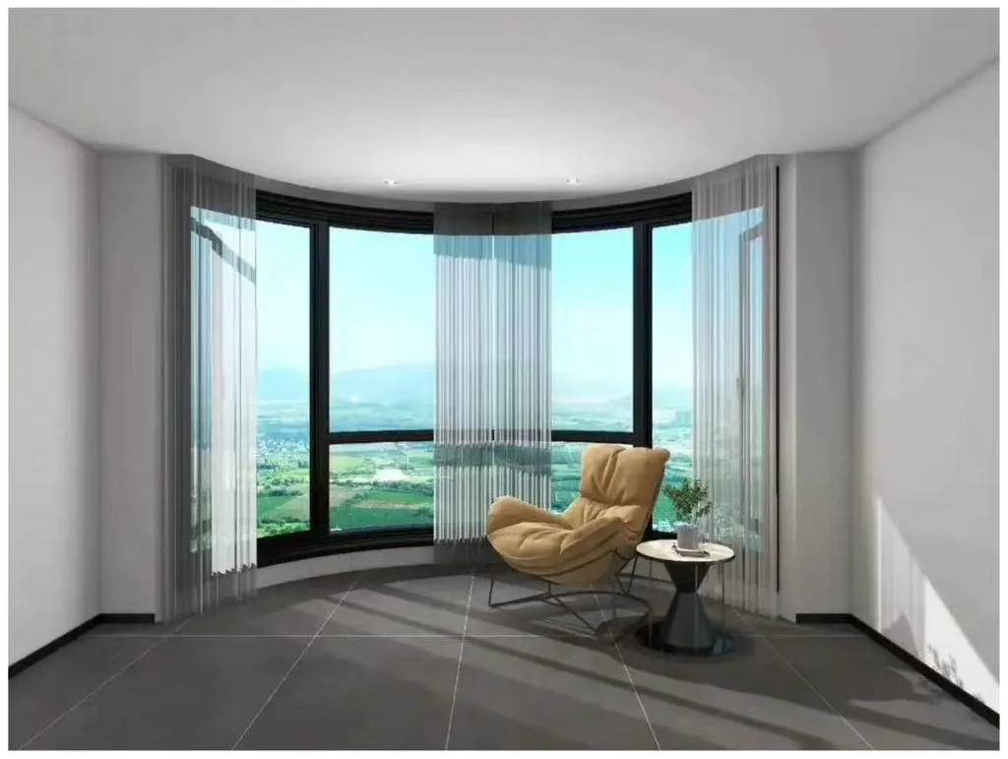
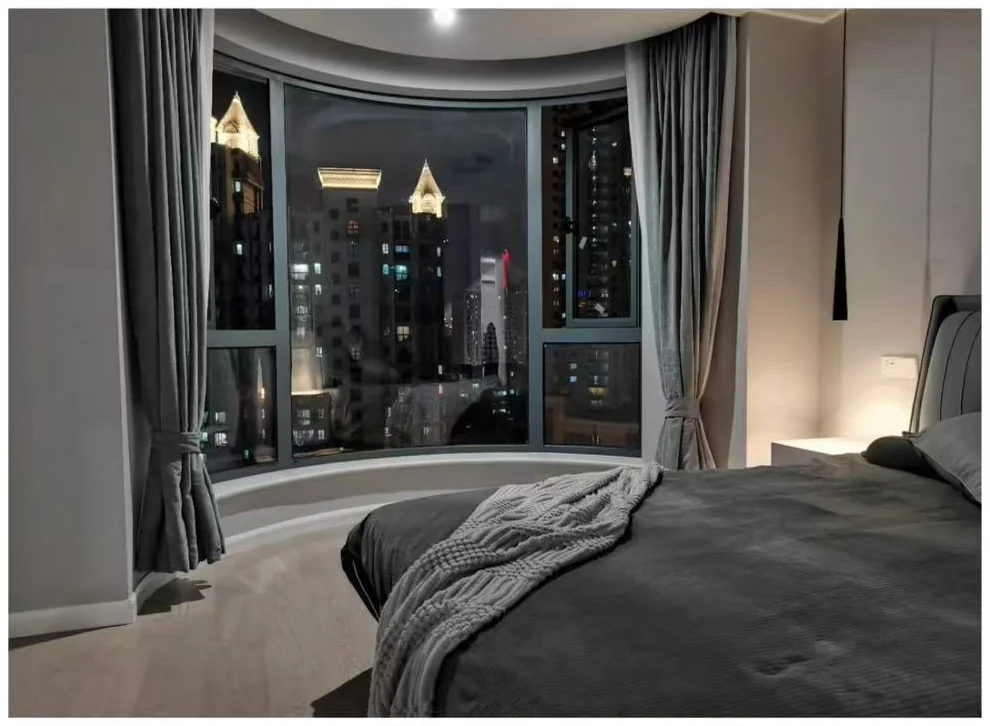
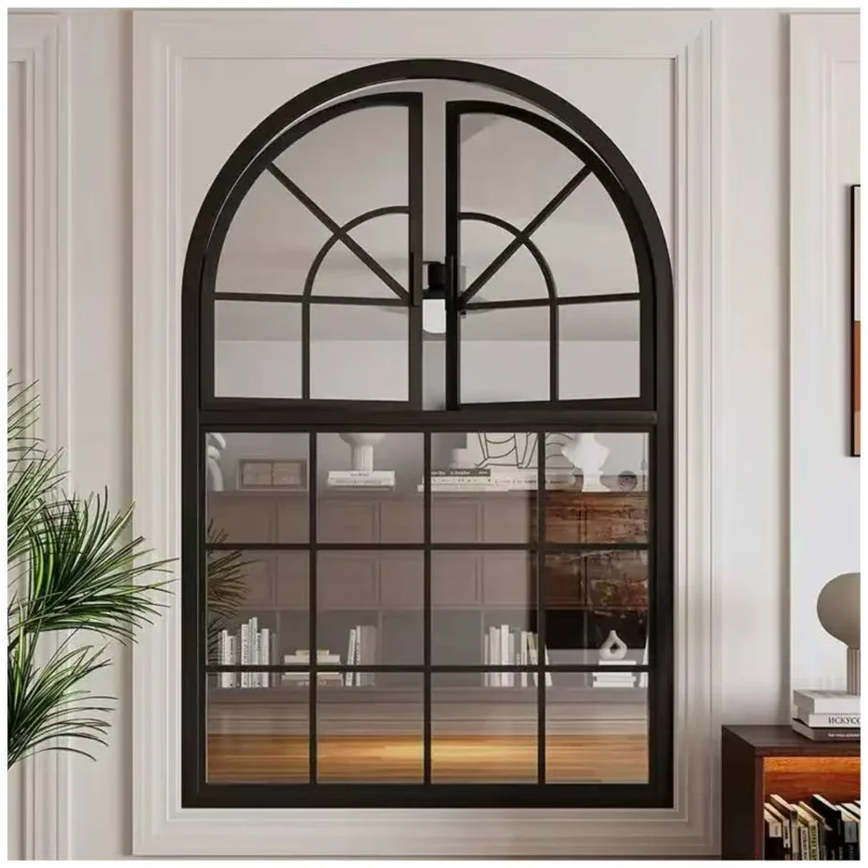
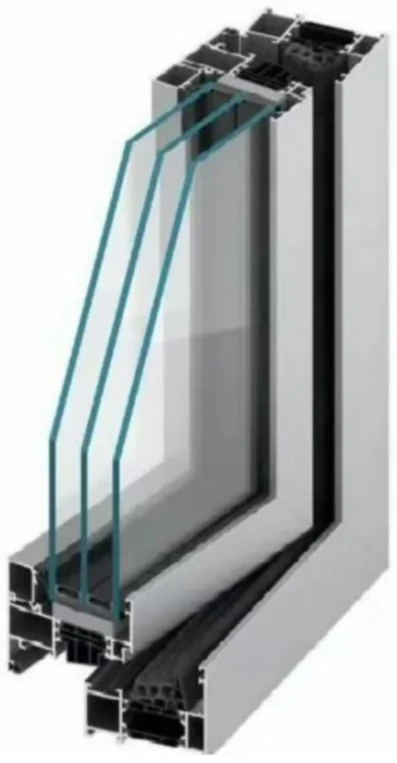
Application images are inspiration, not completed-project case studies. Construction references illustrate details to discuss; the final product configuration is confirmed for your order.
Technical review
Explore the available report covers and request the documents relevant to your project. Published images are illustrative and do not define the final order specification.
View technical documents ↗
Yes. Send the drawings and requirements you have. The team reviews availability, feasibility and the proposed scope before confirming a quotation.
MOQ, samples, quotation, delivery, warranty and installation guidance are discussed for each order. Include your intended timing and destination in the enquiry.
Identify the proposed model and configuration, then request the relevant matching documents. Product illustrations and report covers do not establish a rating for every configuration.
Application inspiration
A fixed aluminum window for an uninterrupted view.
Explore details ↗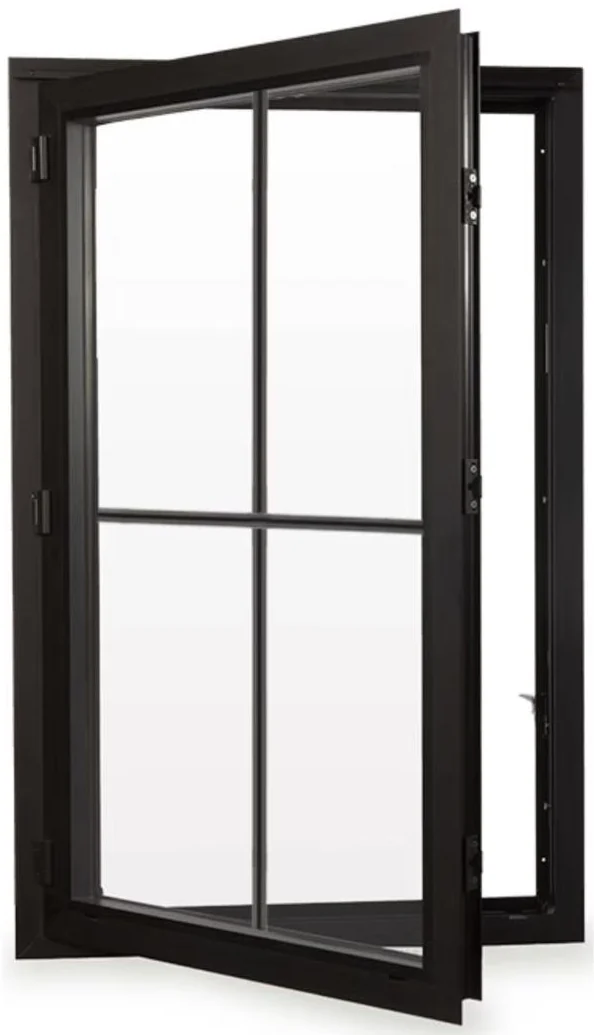
Catalogue illustration
A side-hinged window with a defined opening direction.
Explore details ↗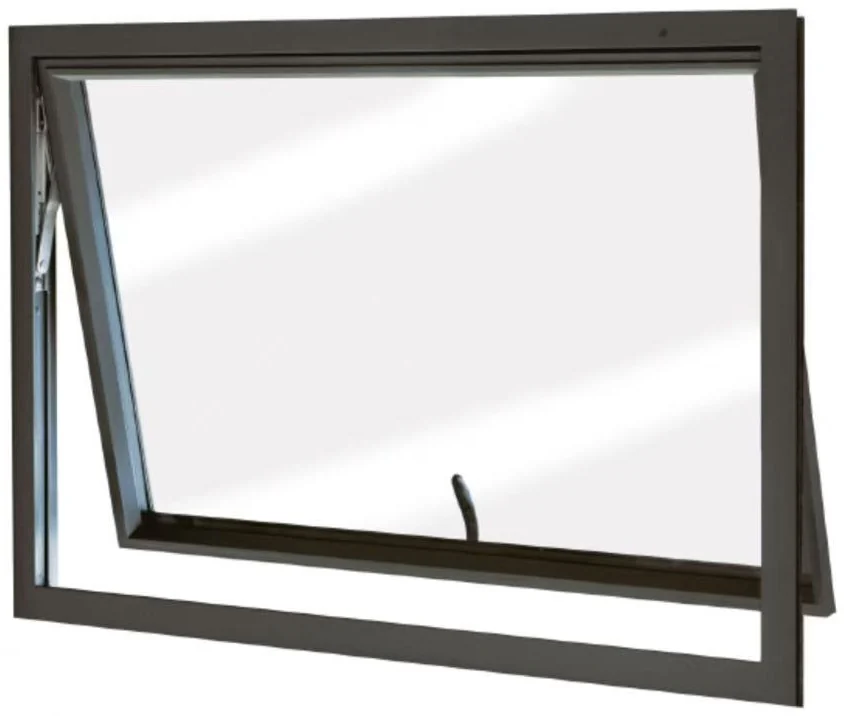
Catalogue illustration
A top-hinged window that opens outward from the bottom.
Explore details ↗Start a conversation
Attach a dimensioned outline with curves, angles and glazing divisions.